

Address
4704 Captains Cres, Pender Island, BC
Price
$ 889,000
Property Attributes
- MLS#1045152
- TypeSingle Family
- Listing Status Active
- CityPender Island
- AreaGulf Islands
- NeighbourhoodGI Pender Island
- Postal CodeV0N 2M2
- StyleArts & Crafts
- Year Built1983
- Taxes$ 3979
- Price$ 889,000
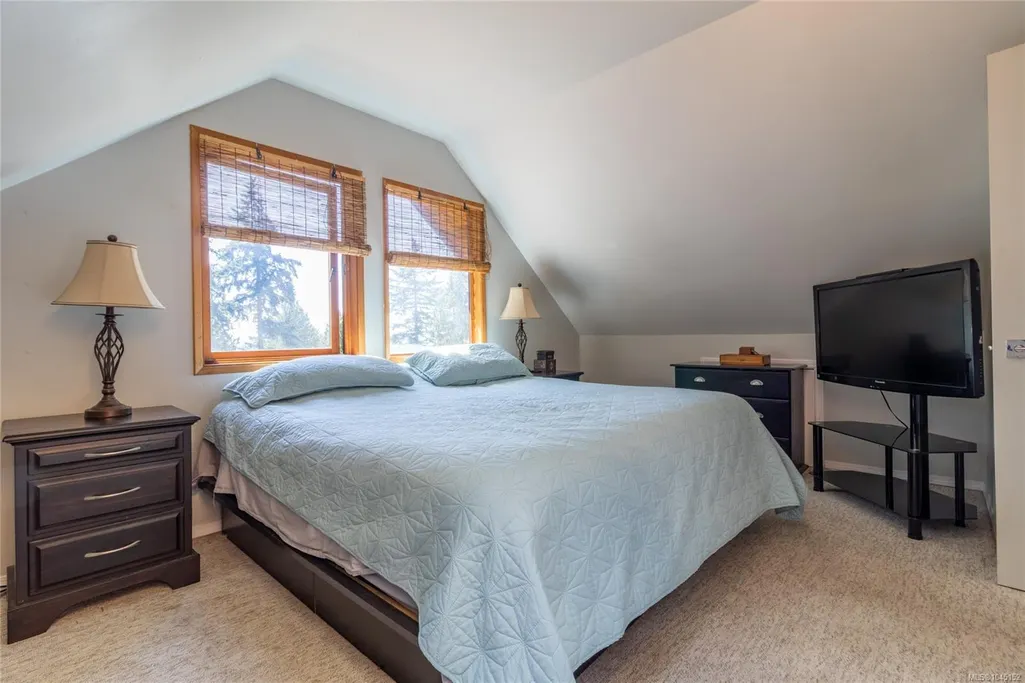
- Bedrooms3
- Full Bathrooms2
- Half Bathrooms0
- Sqr Footage1600
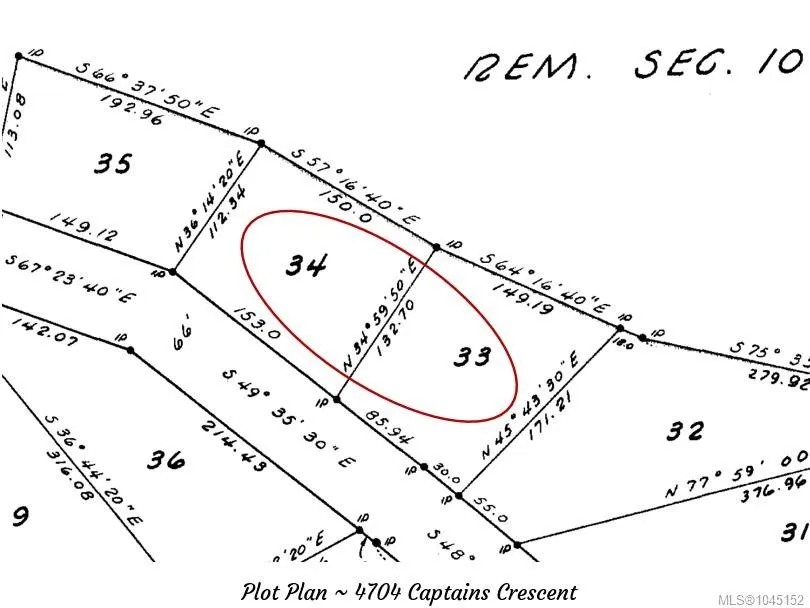
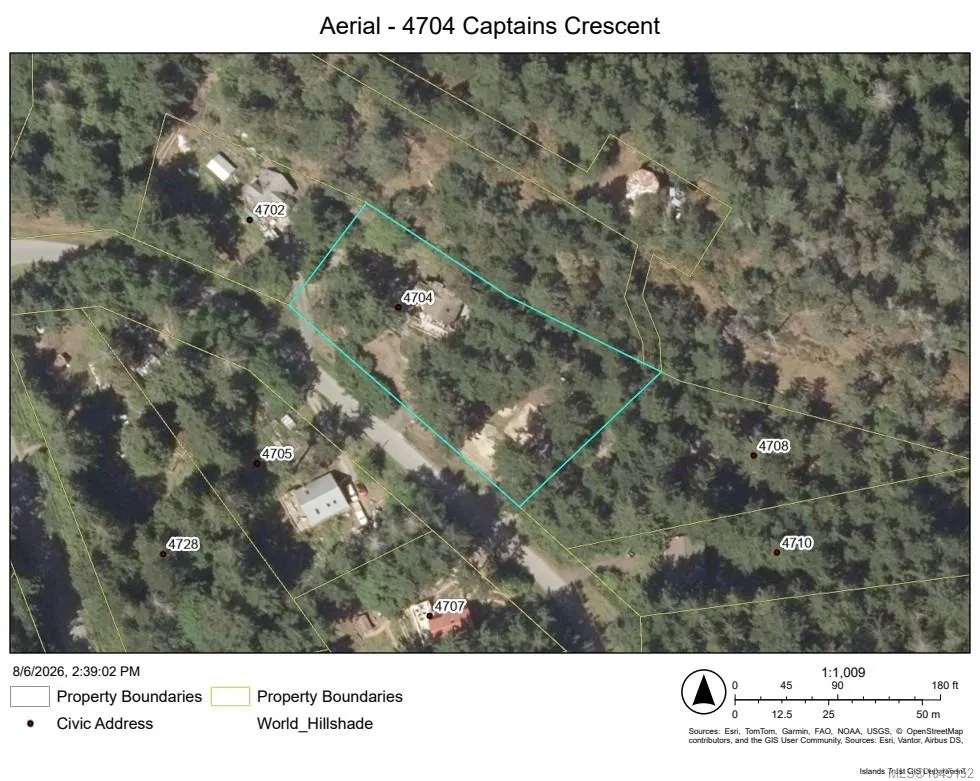
- Lot Size0.88 Acres
Data Source:
Victoria Real Estate Board (VREB)
Property Description
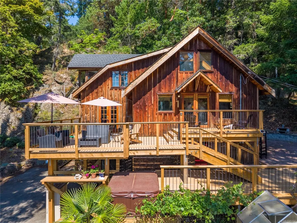
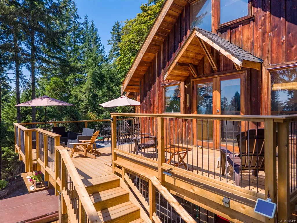
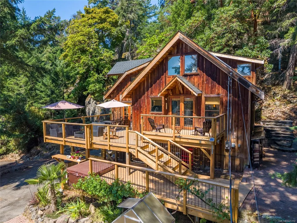
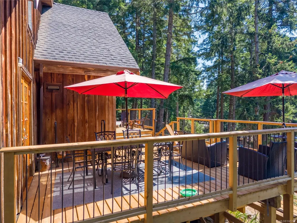
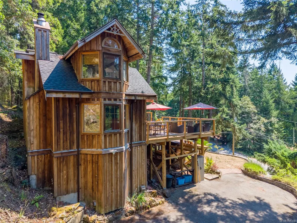
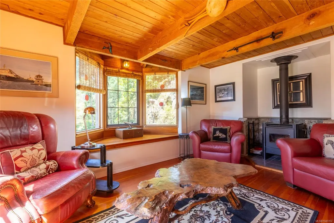
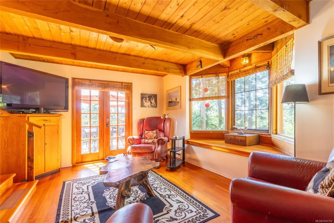
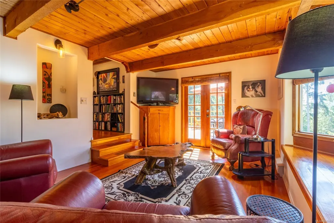
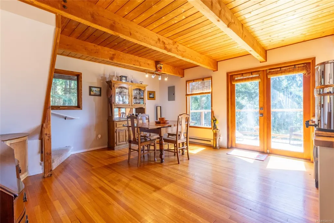
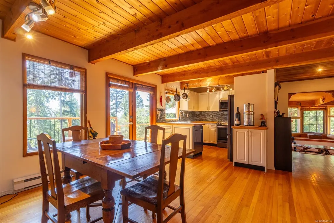
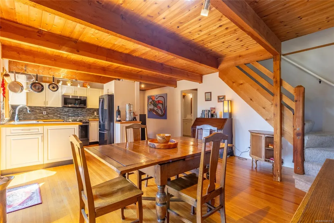
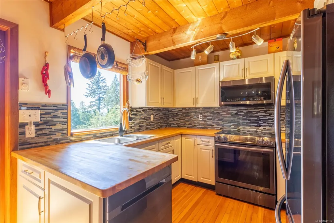
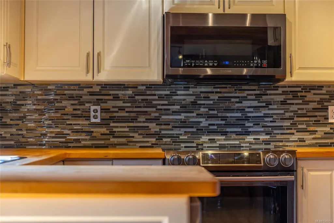
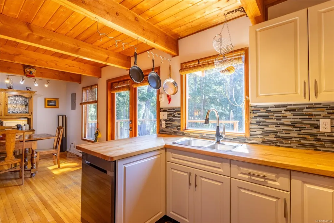
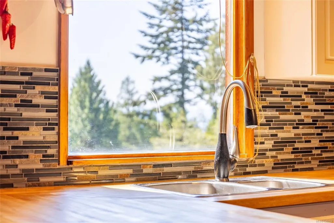
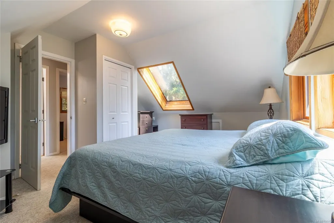
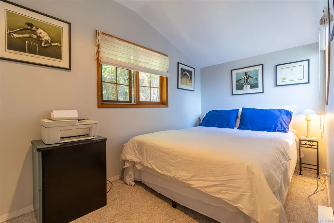
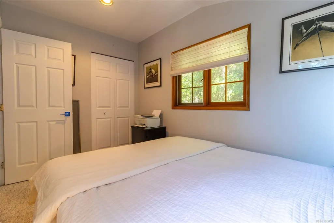
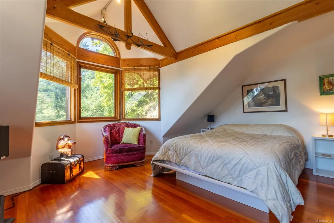
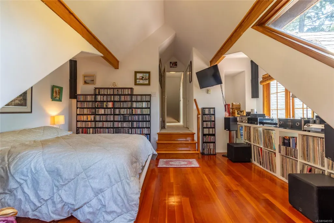
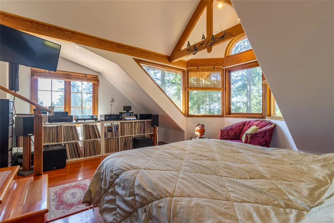
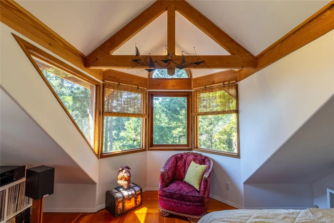
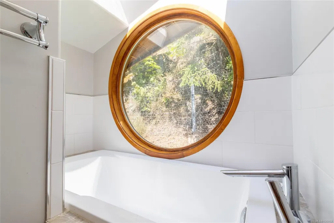
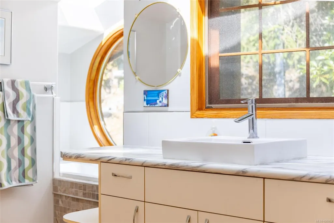
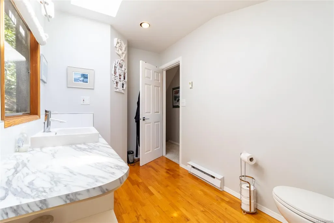
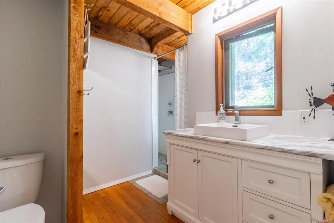
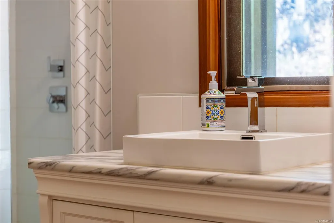
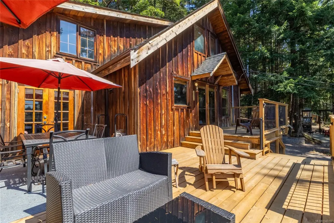
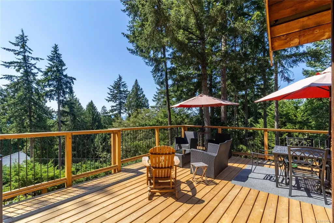
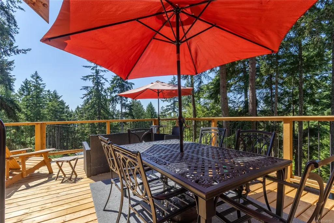
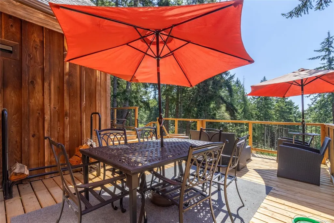
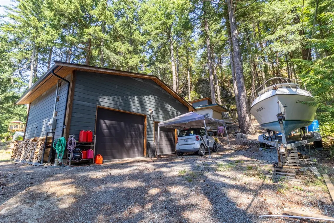
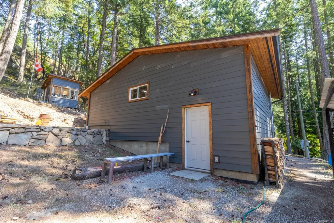
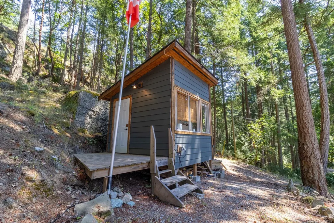
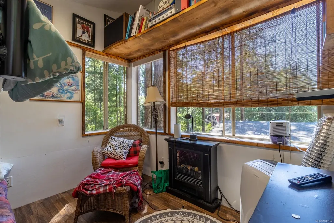
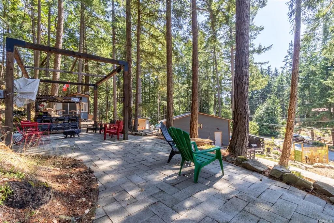
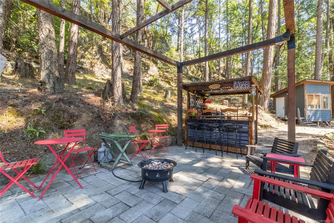
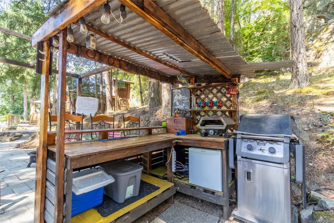
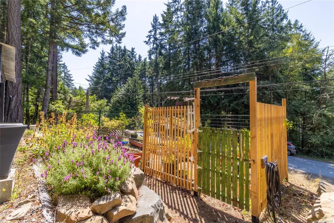
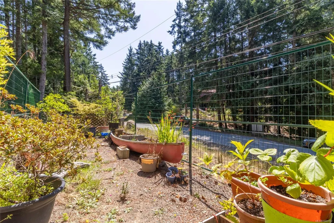
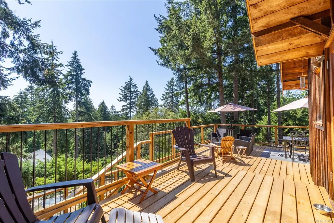
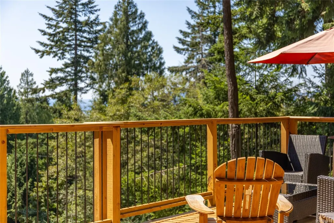
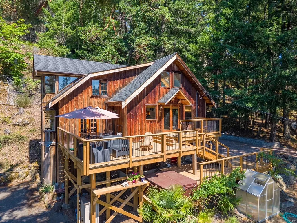
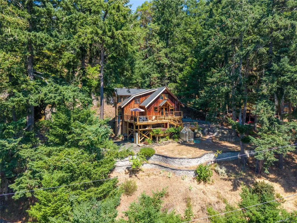
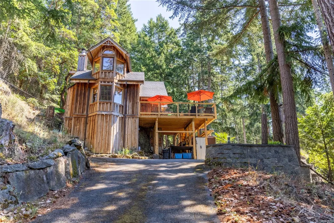
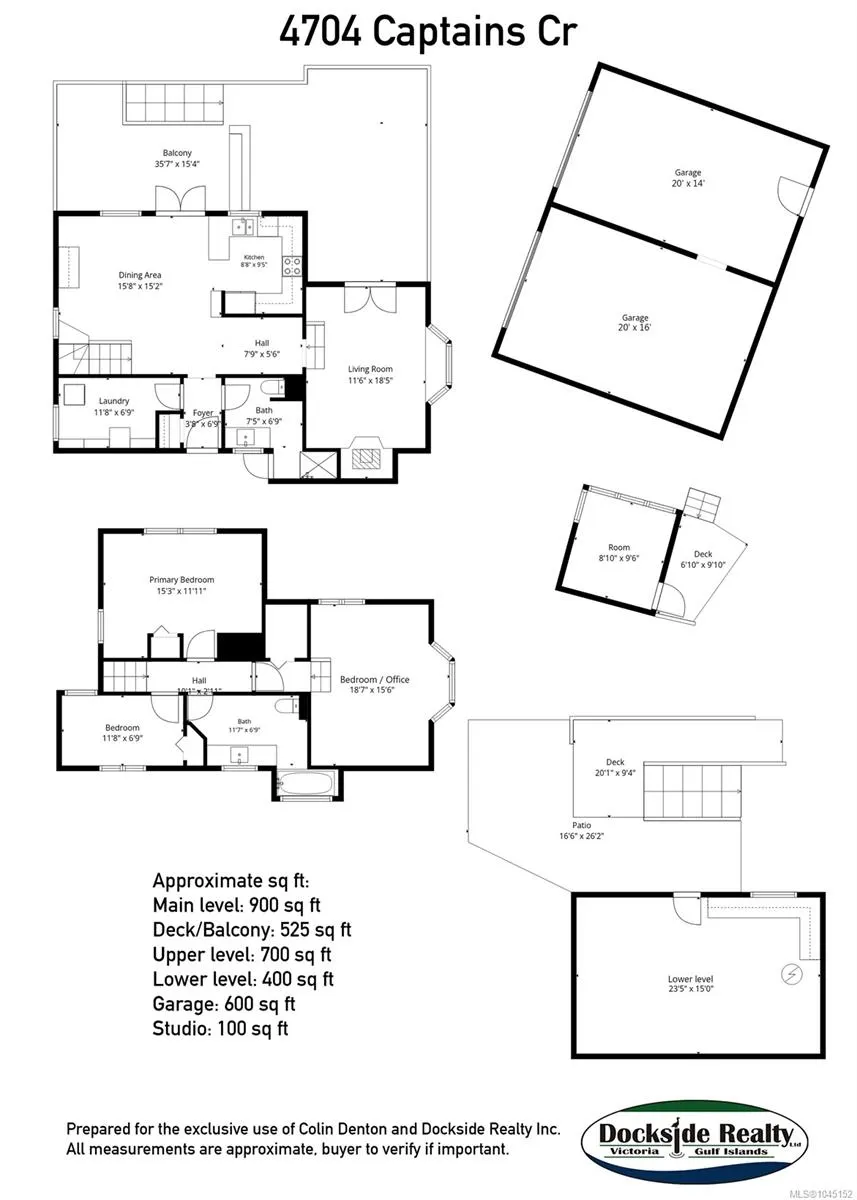
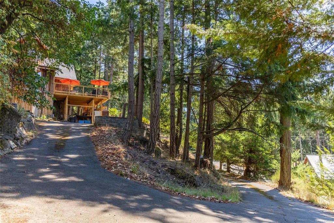
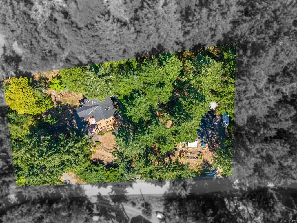
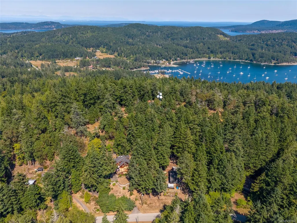
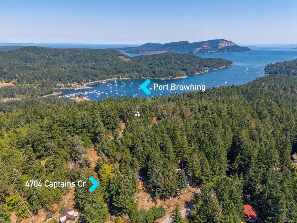
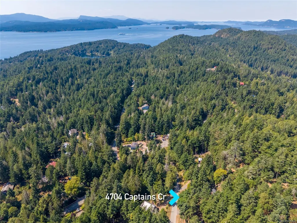
Wonderful Island Home! Harmonious elements of wood and glass combine to create this very desirable Island- style home; blending comfort with craftsmanship and loving detail throughout. Situated on a quiet, no through road, backing onto Parkland, expansive double lot enjoys southern exposure and a great sense of privacy. Relax on the sunny deck or share a beverage & watch the game on the spacious patio complete with Al Fresco Tiki Bar! Separate studio is the perfect space for creating or meditation. Awesome garage is as new (2023) & features double doors, 12’ ceilings, r30 insulation, heat pump & lift ready fortified floor. This is the perfect spot for storing your toys, jamming with the gang & so much more! Gardeners will enjoy the deer proof raised bed area, fruit trees & Greenhouse. With so many fabulous details on offer, you must view to truly appreciate! Many recent improvements include: new roof (2025), decks (2026) and a comprehensive list is available on request.
General Features
| Living Area | 1600.00 |
|---|---|
| Sewer | Septic System |
| Heating | Baseboard,Electric,Wood |
| Cooling | None |
| Roof | Fibreglass Shingle |
| Appliances | Dryer,Hot Tub,Microwave,Oven/Range Electric,Refrigerator,Washer |
| Pets Allowed | Aquariums,Birds,Caged Mammals,Cats,Dogs |
| Assoc Fees | 0.00 |
| Number of Garage Spaces | 2 |
| Architectural Style | Arts & Crafts |
| Property Subtype | Single Family Detached |
| Property Type | Residential |
| Parking Total | 6 |
| Construction Materials | Frame Wood,Wood |
| Zoning Type | Residential |
| Bathrooms Count Main Level | 1 |
Interior Features
| Interior Features | Eating Area,French Doors,Storage,Vaulted Ceiling(s) |
|---|---|
| Basement | None |
| Flooring | Carpet,Hardwood,Wood |
| Fireplace Features | Living Room,Wood Stove |
| Total Kitchens | 1 |
| Levels In Unit | 2 |
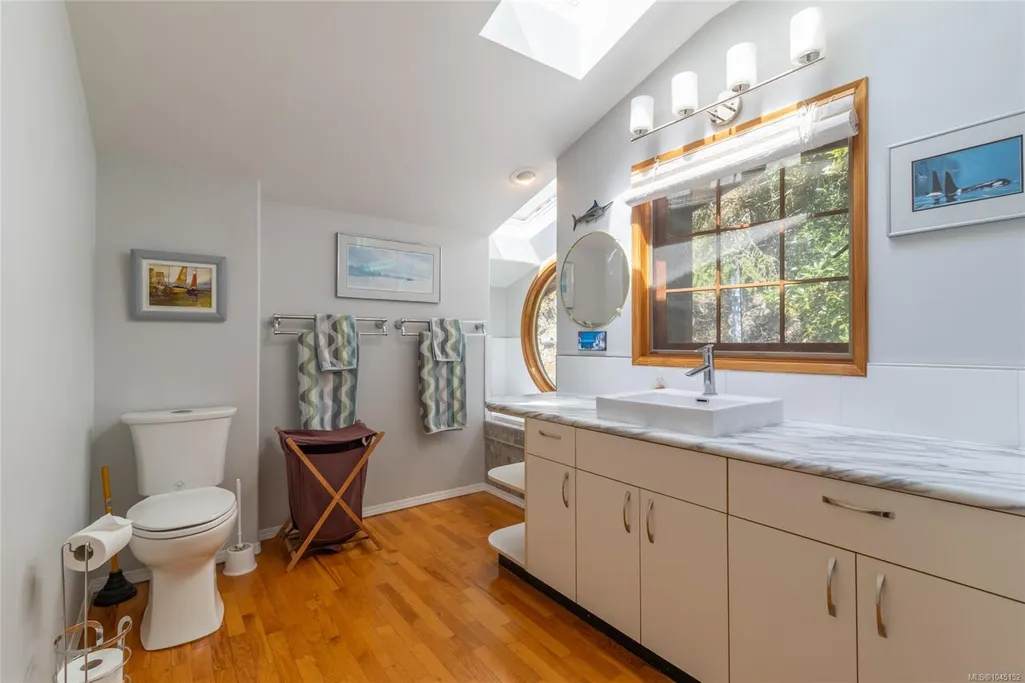
| Window Features | Bay Window(s),Skylight(s),Wood Frames |
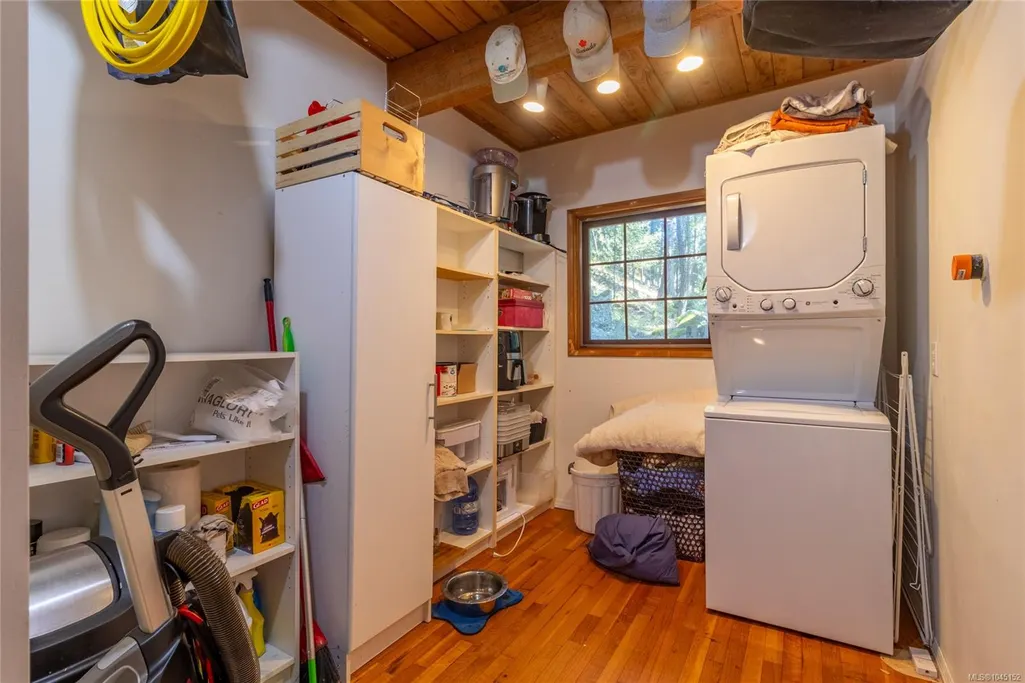
| Laundry Features | In House |
| Living Area Third | 0.00 |
| Living Area Second | 700.00 |
| Living Area Other | 0.00 |
| Living Area Main Bldg | 1600.00 |
| Living Area Main | 900.00 |
| Living Area Lower | 400.00 |
| Kitchens Count Main Level | 1 |
| Building Area Unfinished | 400.00 |
| Bedrooms Or Dens Total | 3 |
| Bedrooms Count Second Level | 3 |
| Bathrooms Count Second Level | 1 |
| Bath 3 Piece Total | 2 |
Exterior Features
| Lot Features | Irregular Lot,Private |
|---|---|
| Water Source | Municipal |
| Parking Features | Driveway,Garage Double,RV Access/Parking |
| Foundation | Poured Concrete |
| Building Area Total | 2000.00 |
| Garage Y/N | Yes |
| Lot Size Square Feet | 38332.80 |
| Lot Size Acres | 0.88 |
| Driveway YN | Yes |
Amenities
- Views
- New Construction
- Adult 55+
- Lease To Own
- No Strata Fees
- Furnished
- Primary On Main
- Air Conditioning
- Seller Finance
- Green
- Fixer Upper
- Horse
- Golf
- Fireplace
- Deck
- Garage
- Basement
- Pool
Property vs Single Family Average in V0N 2M2
Price
Taxes
Year Built
Visits
In The Neighbourhood
Just Listed
Pender Island
$ 835,000
- Type
- Single Family
- Size
- 2,700 SqFt
- Rooms
- 3 Beds + 3 Baths
Dockside Realty Ltd.
Pender Island
$ 1,600,000
- Type
- Single Family
- Size
- 1,475 SqFt
- Rooms
- 2 Beds + 2 Baths
Dockside Realty Ltd.
Pender Island
$ 845,000
- Type
- Single Family
- Size
- 1,800 SqFt
- Rooms
- 2 Beds + 2 Baths
Dockside Realty Ltd.
Pender Island
$ 1,449,000
- Type
- Single Family
- Size
- 2,083 SqFt
- Rooms
- 3 Beds + 3 Baths
Dockside Realty Ltd.
Pender Island
$ 157,000
- Type
- Single Family
- Size
- 750 SqFt
- Rooms
- 2 Beds + 2 Baths
Dockside Realty Ltd.
Pender Island
$ 1,499,000
- Type
- Single Family
- Size
- 2,877 SqFt
- Rooms
- 4 Beds + 4 Baths
Dockside Realty Ltd.
Pender Island
$ 2,595,000
- Type
- Single Family
- Size
- 4,790 SqFt
- Rooms
- 4 Beds + 3 Baths
Dockside Realty Ltd.
Pender Island
$ 899,000
- Type
- Single Family
- Size
- 1,302 SqFt
- Rooms
- 2 Beds + 2 Baths
Dockside Realty Ltd.
Pender Island
$ 1,399,000
- Type
- Single Family
- Size
- 1,267 SqFt
- Rooms
- 2 Beds + 3 Baths
Re/Max Lifestyles Realty
Pender Island
$ 1,450,000
- Type
- Single Family
- Size
- 2,060 SqFt
- Rooms
- 2 Beds + 2 Baths
Re/Max Lifestyles Realty
Pender Island
$ 774,900
- Type
- Single Family
- Size
- 1,587 SqFt
- Rooms
- 2 Beds + 2 Baths
Oakwyn Realty Ltd.
Pender Island
$ 1,300,000
- Type
- Single Family
- Size
- 1,025 SqFt
- Rooms
- 1 Beds + 1 Baths
Dockside Realty Ltd.
 Data provided by: Victoria Real Estate Board 3035 Nanaimo Street, Victoria, British Columbia V8T 4W2
All information displayed is believed to be accurate but is not guaranteed and should be independently verified. No warranties or representations are made of any kind.
The trademarks REALTOR®, REALTORS® and the REALTOR® logo are controlled by The Canadian Real Estate Association (CREA) and identify real estate professionals who are members of CREA. The trademarks MLS®, Multiple Listing
Data provided by: Victoria Real Estate Board 3035 Nanaimo Street, Victoria, British Columbia V8T 4W2
All information displayed is believed to be accurate but is not guaranteed and should be independently verified. No warranties or representations are made of any kind.
The trademarks REALTOR®, REALTORS® and the REALTOR® logo are controlled by The Canadian Real Estate Association (CREA) and identify real estate professionals who are members of CREA. The trademarks MLS®, Multiple Listing
 All information deemed reliable but not guaranteed. All properties are subject to prior sale, change or withdrawal. Neither listing broker(s) or information provider(s) shall be responsible for any typographical errors, misinformation, misprints and shall be held totally harmless. Listing(s) information is provided for consumer's personal, non-commercial use and may not be used for any purpose other than to identify prospective properties consumers may be interested in purchasing. The data relating