

Just Listed


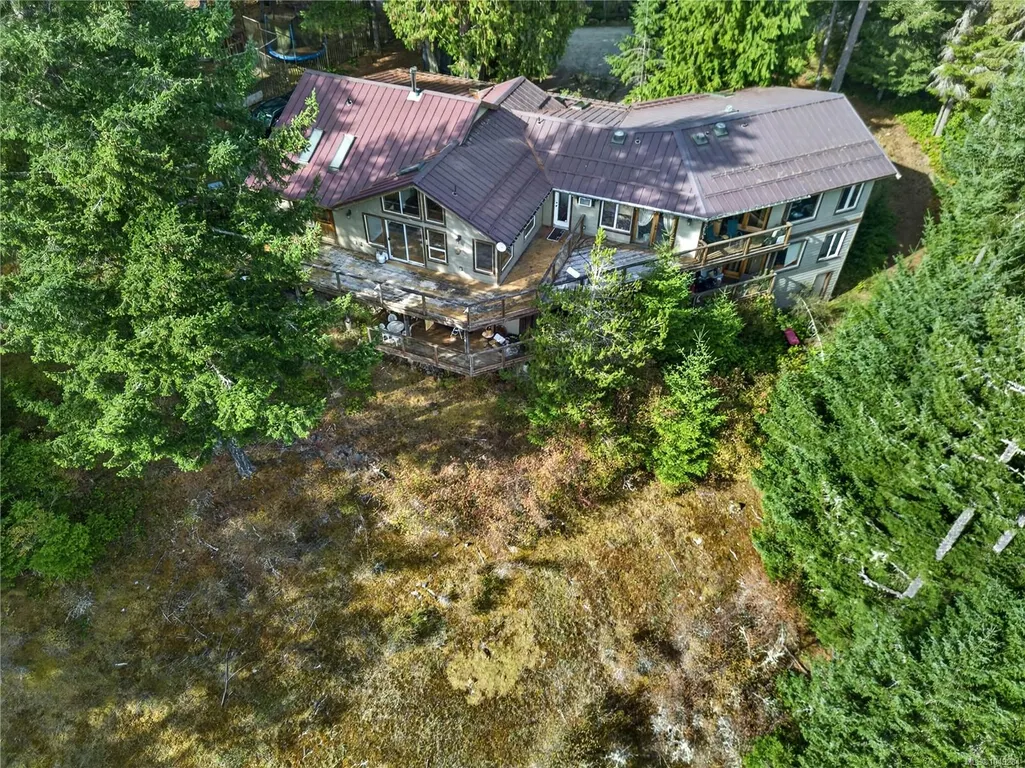


Address
360 Wright Rd, Salt Spring, BC
Price
$ 2,372,000
Property Attributes
- MLS#1049284
- TypeSingle Family
- Listing Status Active
- CitySalt Spring
- AreaGulf Islands
- NeighbourhoodGI Salt Spring
- Postal CodeV8K 2H8
- StyleWest Coast
- Year Built1995
- Taxes$ 12158
- Price$ 2,372,000
- Bedrooms8
- Full Bathrooms8
- Half Bathrooms0
- Sqr Footage4359
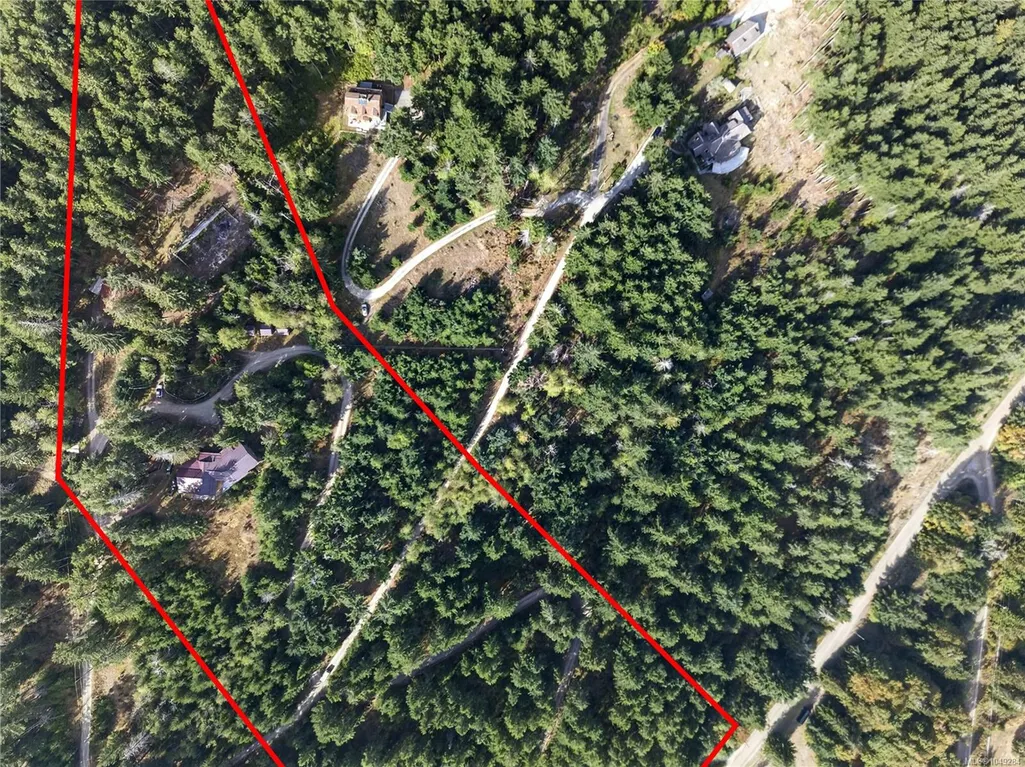
- Lot Size9.5 Acres
Data Source:
Victoria Real Estate Board (VREB)
Property Description
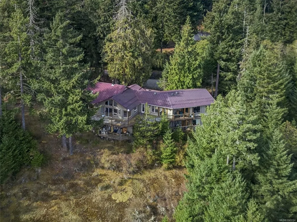
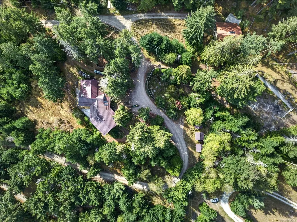
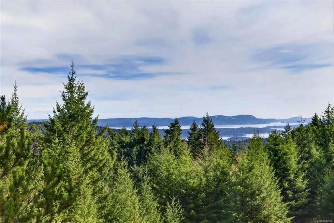
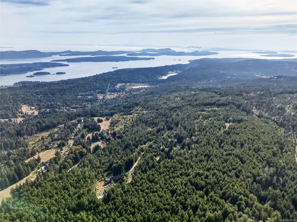
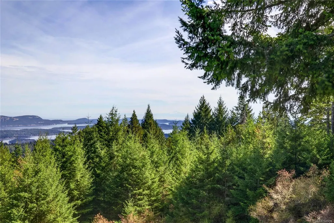
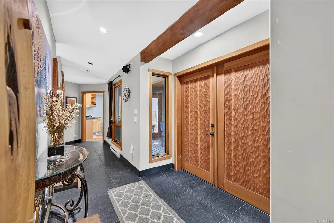
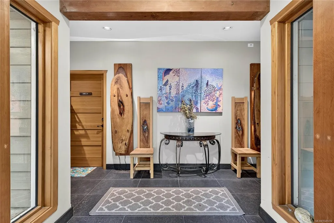
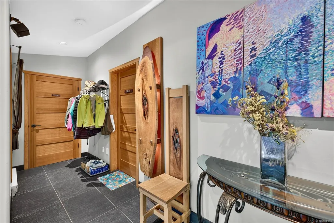
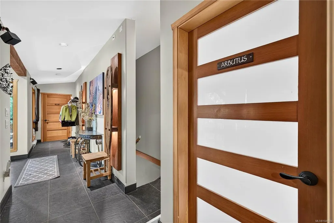
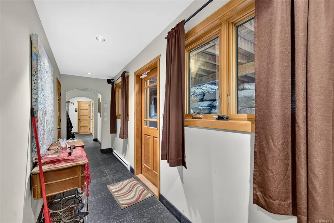
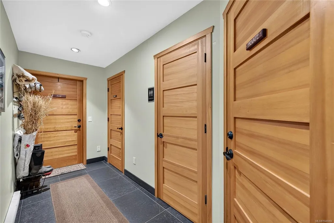
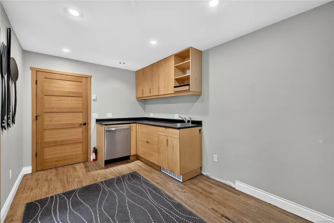
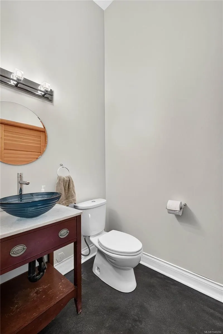
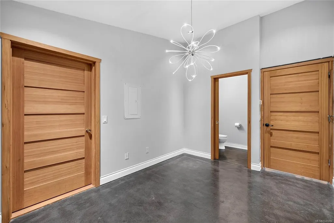
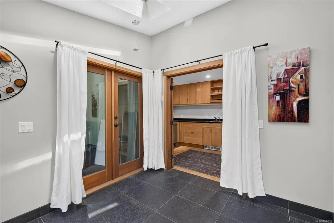
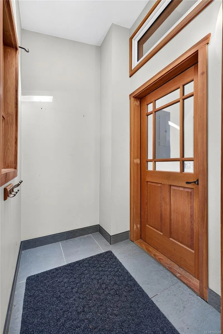
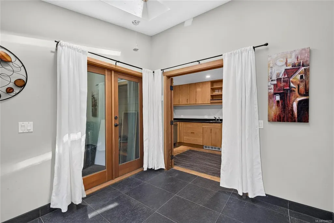
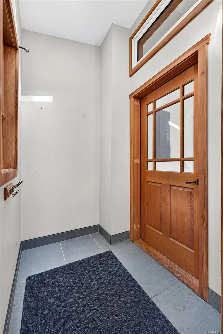
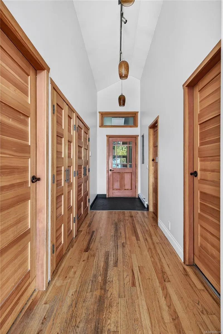
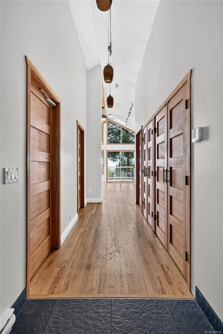
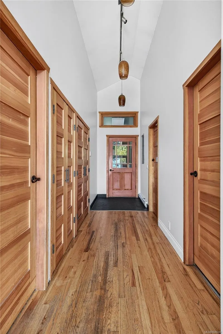
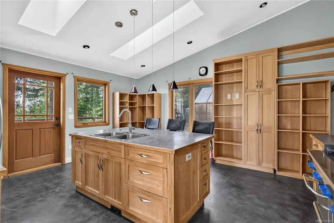
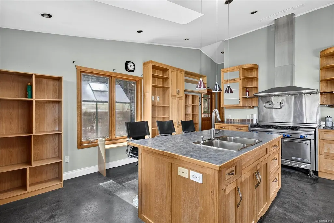
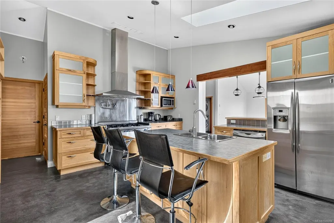
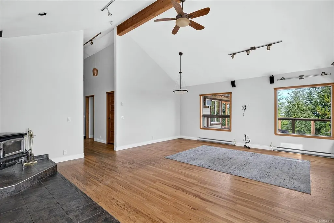
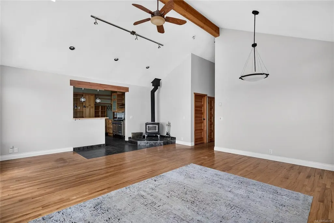
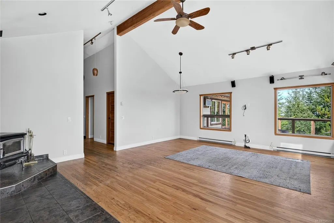
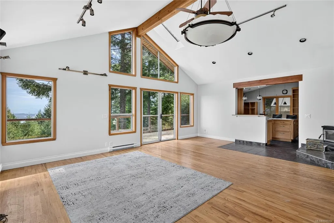
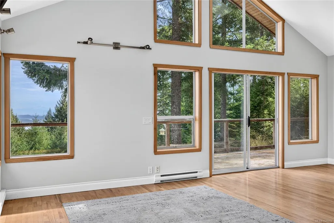
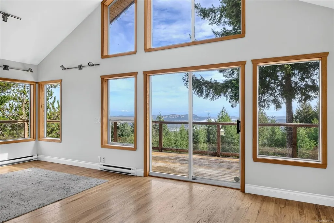
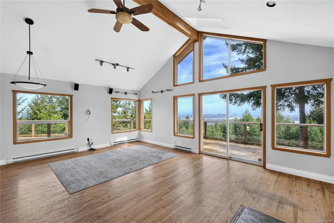
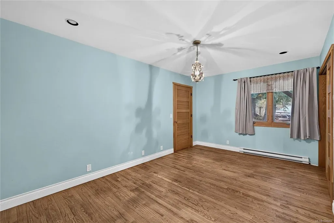
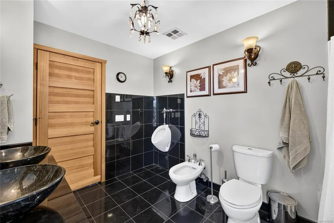
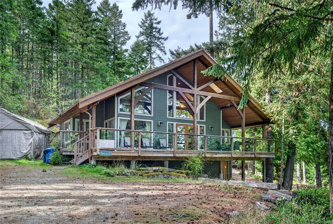
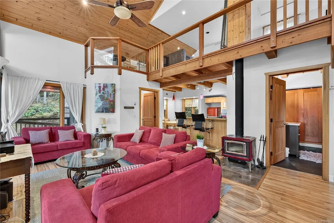
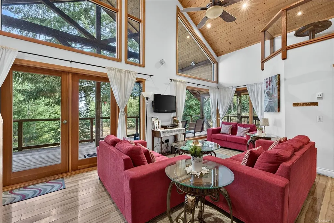
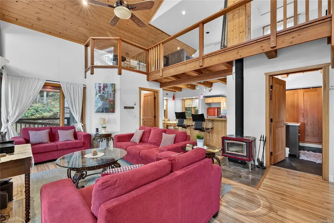
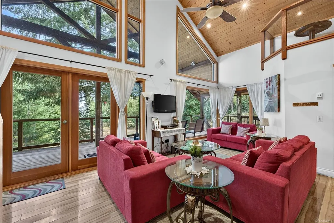
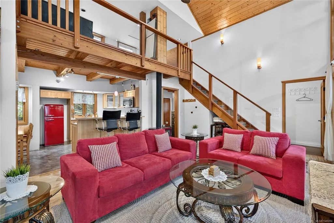
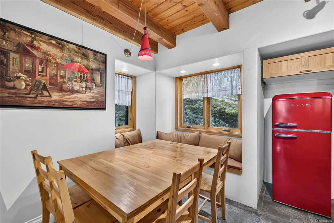
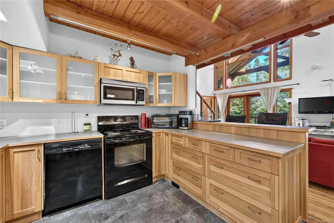
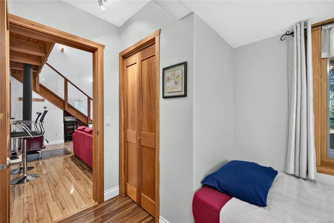
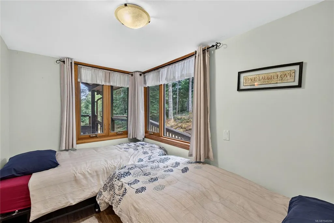
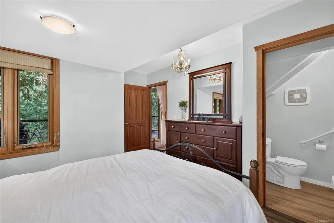
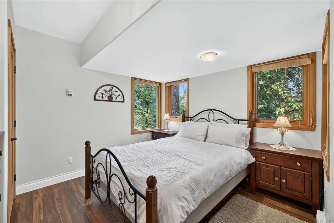
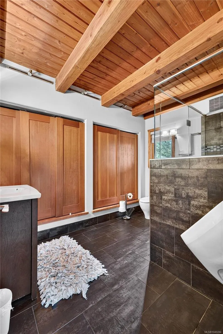
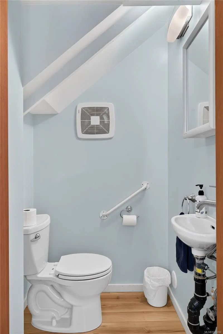
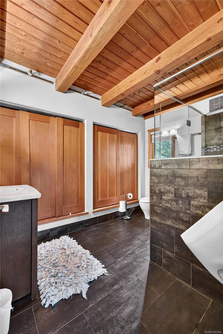
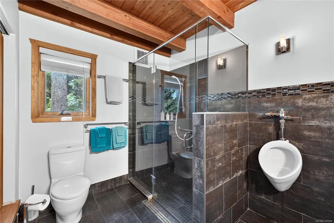
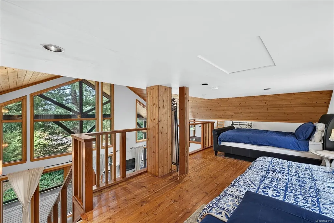
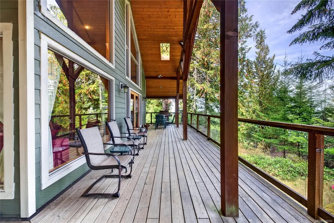
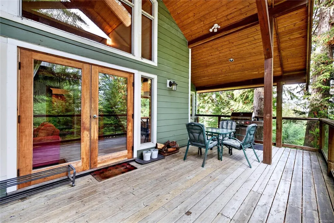
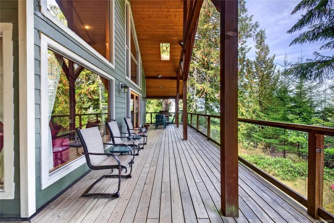
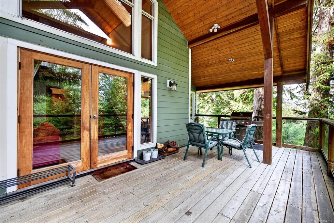
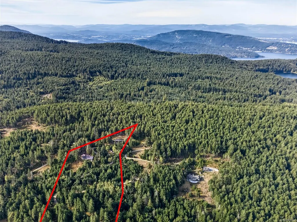
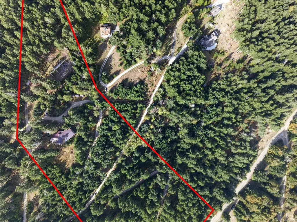
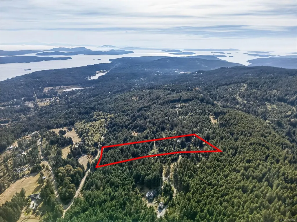
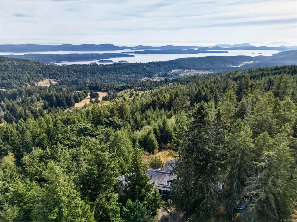
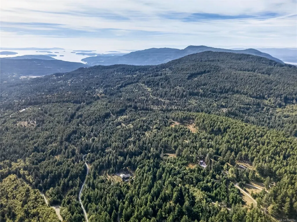
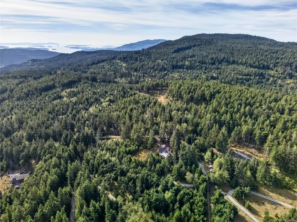
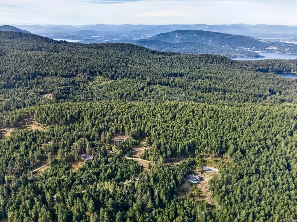
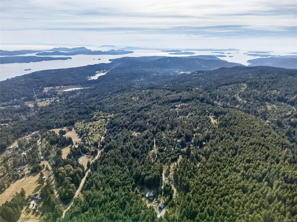
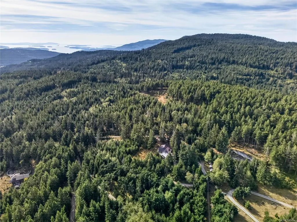
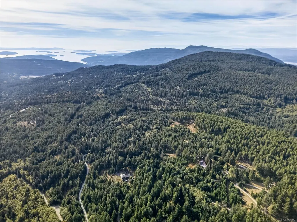
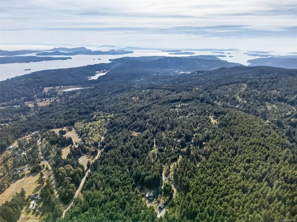
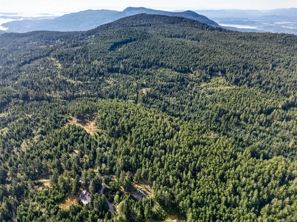
A Private Island Sanctuary Above It All. Perched atop Mt. Maxwell, this extraordinary 9.50 acre secluded property offers a rare opportunity to own a truly special piece of Salt Spring Island. Surrounded by nature and breathtaking views, this private retreat feels like a world of its own. Wake to spectacular sunrises from multiple balconies overlooking the Gulf Islands and mainland. Enjoy stunning western sunsets and views toward Vancouver Island. This versatile 4,359 sq ft home offers a private island escape for family and guests. Four guest suites feature private decks and bathrooms. The main living area includes two additional bedrooms, an office, sunroom and 1½ bathrooms, with skylights, in-floor heating and a commercial-grade range. A diesel generator provides independence and peace of mind. A separate delightful cottage offers flexibility for Airbnb, family or a private retreat. A truly exceptional island sanctuary awaiting its next chapter. Measurements approx. - actual may vary.
General Features
| Living Area | 4359.00 |
|---|---|
| Sewer | Septic System |
| Heating | Baseboard,Electric,Wood |
| Cooling | None |
| Roof | Metal |
| Pets Allowed | Aquariums,Birds,Caged Mammals,Cats,Dogs |
| Architectural Style | West Coast |
| View | Mountain(s),Ocean |
| Property Subtype | Single Family Detached |
| Accessibility Features | No Step Entrance |
| Property Type | Residential |
| Parking Total | 6 |
| Construction Materials | Frame Wood |
| Zoning Type | Rural |
| Bathrooms Count Main Level | 5 |
Interior Features
| Interior Features | Dining/Living Combo,Eating Area,Vaulted Ceiling(s) |
|---|---|
| Basement | Crawl Space |
| Flooring | Mixed |
| Fireplace Features | Living Room |
| Fireplaces Total | 1 |
| Total Kitchens | 2 |
| Fireplace | Yes |
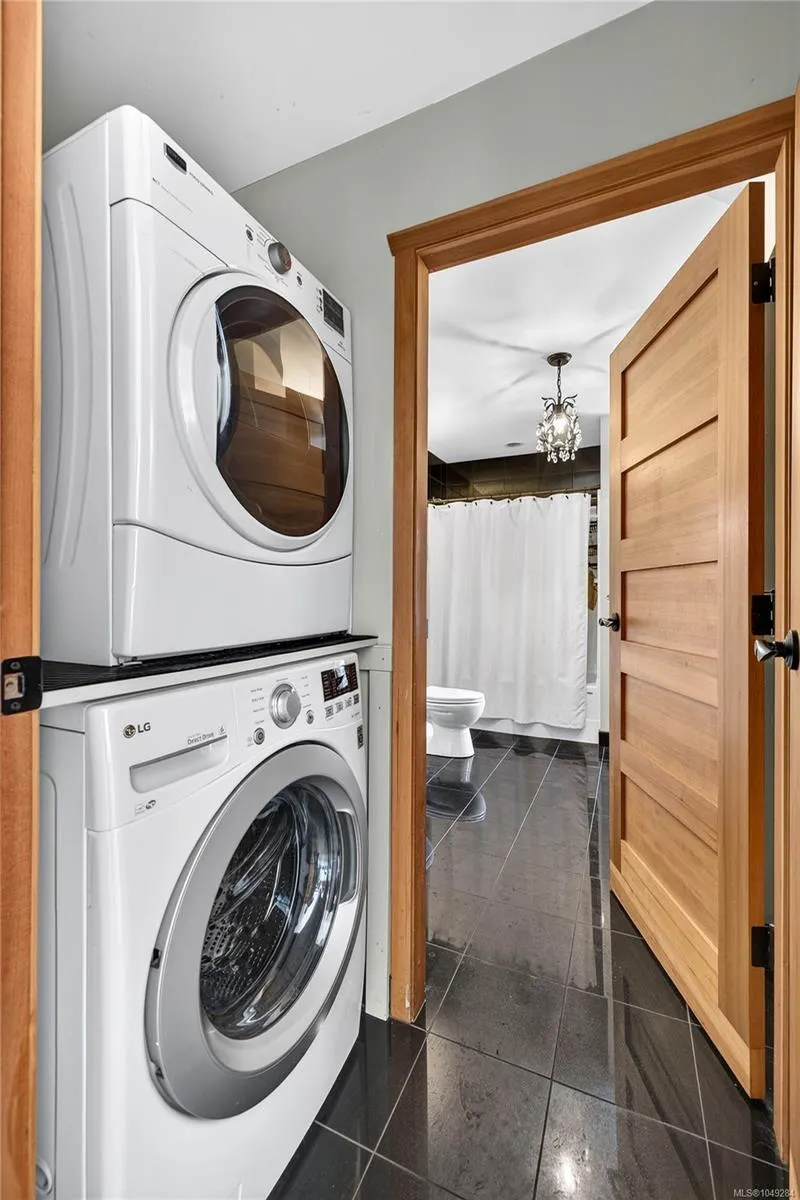
| Laundry Features | In House |
| Living Area Third | 0.00 |
| Living Area Second | 0.00 |
| Living Area Other | 0.00 |
| Living Area Main Bldg | 4359.00 |
| Living Area Main | 2611.00 |
| Living Area Lower | 1748.00 |
| Kitchens Count Main Level | 1 |
| Kitchens Count Lower Level | 1 |
| Building Area Unfinished | 82.00 |
| Bedrooms Or Dens Total | 8 |
| Bedrooms Count Main Level | 5 |
| Bedrooms Count Lower Level | 3 |
| Bath 5 Piece Total | 2 |
| Bathrooms Count Lower Level | 3 |
| Bath 4 Piece Total | 2 |
| Bath 3 Piece Total | 2 |
| Bath 2 Piece Total | 2 |
Exterior Features
| Exterior Features | Balcony/Deck,Garden |
|---|---|
| Lot Features | Acreage,Private,Quiet Area,Rural Setting,Sloping,In Wooded Area |
| Other Structures | Guest Accommodations |
| Water Source | Well: Drilled |
| Parking Features | Driveway |
| Foundation | Poured Concrete |
| Building Area Total | 4441.00 |
| Lot Size Square Feet | 413820.00 |
| Lot Size Acres | 9.50 |
| View YN | Yes |
| Driveway YN | Yes |
Amenities
- Views
- New Construction
- Adult 55+
- Lease To Own
- No Strata Fees
- Furnished
- Primary On Main
- Air Conditioning
- Seller Finance
- Green
- Fixer Upper
- Horse
- Golf
- Fireplace
- Deck
- Garage
- Basement
- Pool
Property vs Single Family Average in V8K 2H8
Price
Taxes
Year Built
In The Neighbourhood
Just Listed
Salt Spring
$ 829,000
- Type
- Single Family
- Size
- 1,282 SqFt
- Rooms
- 1 Beds + 1 Baths
Macdonald Realty Salt Spring Island
Just Listed
Salt Spring
$ 1,260,000
- Type
- Single Family
- Size
- 2,783 SqFt
- Rooms
- 5 Beds + 6 Baths
RE/MAX Salt Spring
Just Listed
Salt Spring
$ 749,000
- Type
- Single Family
- Size
- 1,466 SqFt
- Rooms
- 3 Beds + 2 Baths
Pemberton Holmes - Salt Spring
Just Listed
Salt Spring
$ 1,980,000
- Type
- Single Family
- Size
- 2,417 SqFt
- Rooms
- 3 Beds + 4 Baths
RE/MAX Salt Spring
Just Listed
Salt Spring
$ 439,000
- Type
- Single Family
- Size
- 419 SqFt
- Rooms
- 0 Beds + 1 Baths
Pemberton Holmes - Salt Spring
Just Listed
Salt Spring
$ 449,000
- Type
- Single Family
- Size
- 740 SqFt
- Rooms
- 1 Beds + 1 Baths
Jonesco Real Estate Inc
Salt Spring
$ 849,000
- Type
- Single Family
- Size
- 1,674 SqFt
- Rooms
- 3 Beds + 2 Baths
Macdonald Realty Salt Spring Island
Salt Spring
$ 929,000
- Type
- Single Family
- Size
- 1,899 SqFt
- Rooms
- 4 Beds + 2 Baths
Royal LePage Duncan Realty Salt Spring Island
Salt Spring
$ 3,150,000
- Type
- Single Family
- Size
- 3,923 SqFt
- Rooms
- 4 Beds + 3 Baths
Royal LePage Duncan Realty Salt Spring Island
Salt Spring
$ 1,599,000
- Type
- Single Family
- Size
- 2,384 SqFt
- Rooms
- 3 Beds + 3 Baths
Macdonald Realty Salt Spring Island
 Data provided by: Victoria Real Estate Board 3035 Nanaimo Street, Victoria, British Columbia V8T 4W2
All information displayed is believed to be accurate but is not guaranteed and should be independently verified. No warranties or representations are made of any kind.
The trademarks REALTOR®, REALTORS® and the REALTOR® logo are controlled by The Canadian Real Estate Association (CREA) and identify real estate professionals who are members of CREA. The trademarks MLS®, Multiple Listing
Data provided by: Victoria Real Estate Board 3035 Nanaimo Street, Victoria, British Columbia V8T 4W2
All information displayed is believed to be accurate but is not guaranteed and should be independently verified. No warranties or representations are made of any kind.
The trademarks REALTOR®, REALTORS® and the REALTOR® logo are controlled by The Canadian Real Estate Association (CREA) and identify real estate professionals who are members of CREA. The trademarks MLS®, Multiple Listing
 All information deemed reliable but not guaranteed. All properties are subject to prior sale, change or withdrawal. Neither listing broker(s) or information provider(s) shall be responsible for any typographical errors, misinformation, misprints and shall be held totally harmless. Listing(s) information is provided for consumer's personal, non-commercial use and may not be used for any purpose other than to identify prospective properties consumers may be interested in purchasing. The data relating